X


WELCOME BACK
please enter your login credentials

forgot your password ? click here

don't have an account ? click here

X

Members of the media can get full access for free, by contacting SW with the email chosen when registering


SUBSCRIPTION TO STUDIOS WORKS IS TOTALY FREE

If you wish to upgrade to our SWpro account to enjoy our directory at it's full potential, please go to your profile page once your account creation step is completed.

* fields are mandatory

privacy
we only use cookies to store your personal SW website information when you create an account.

already have an account ? click here

X


please enter your email

X


Thank you for subscribing to
Studios Works

If you have used a valid email address
you will receive a confirmation message within the next few minutes.

Please follow the steps to complete your account creation.

Pavillon 4

Film UA Group

stage dimensions

width

100 ft

length

117 ft


height

20 ft

size

9,688 ft

studio map (may not show in Safari for desktop)


Open the PDF in a new tab

Film UA Group SS Pavillon 4 Floorplan 001

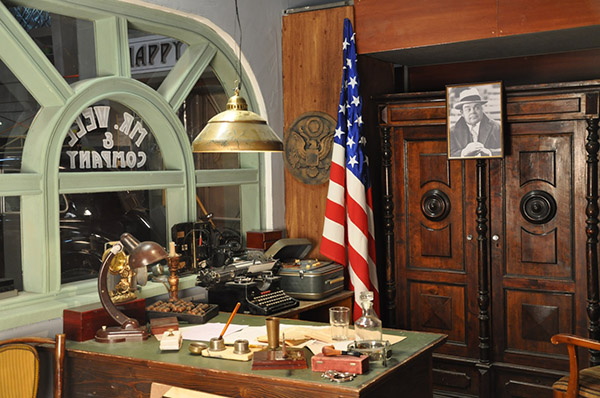
Film UA Group SS Pavillon 4 Picture 00001
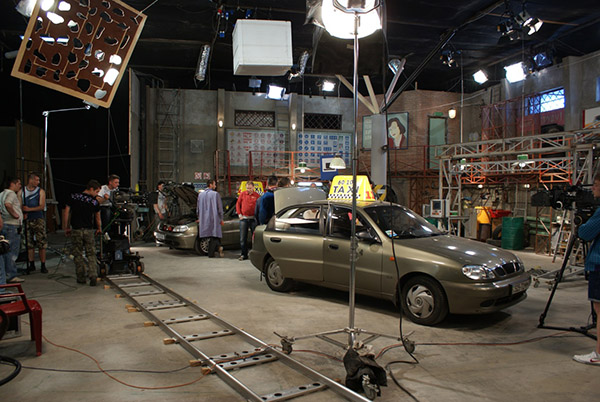
Film UA Group SS Pavillon 4 Picture 00002
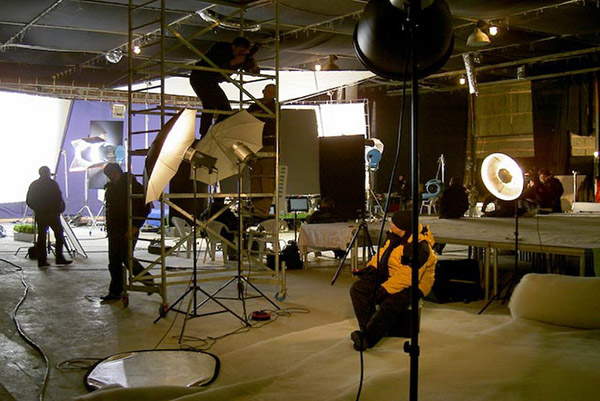
Film UA Group SS Pavillon 4 Picture 00003
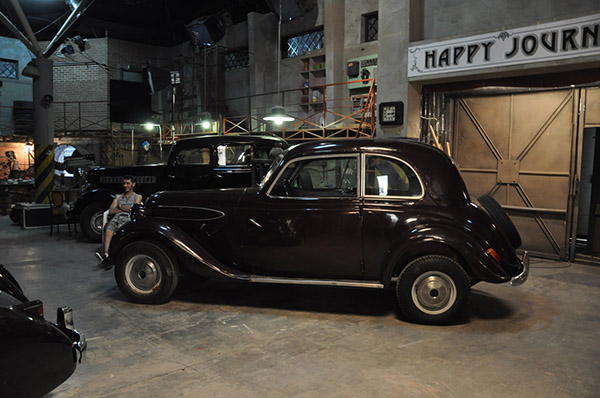
Film UA Group SS Pavillon 4 Picture 00004
Film UA Group SS Pavillon 4 Picture 00005
Film UA Group SS Pavillon 4 Picture 00006
Film UA Group SS Pavillon 4 Picture 00007
Film UA Group SS Pavillon 4 Picture 00008

Open the PDF in a new tab

Film UA Group SS Map Detail.pdf