- directory policy
- |
- faq
- |
- about
X
forgot your password ? click here
don't have an account ? click here
X
Members of the media can get full access for free, by contacting SW with the email chosen when registering
SUBSCRIPTION TO STUDIOS WORKS IS TOTALY FREE
If you wish to upgrade to our SWpro account to enjoy our directory at it's full potential, please go to your profile page once your account creation step is completed.
already have an account ? click here
X
X
Thank you for subscribing to
Studios Works
If you have used a valid email address
you will receive a confirmation message within the next few minutes.
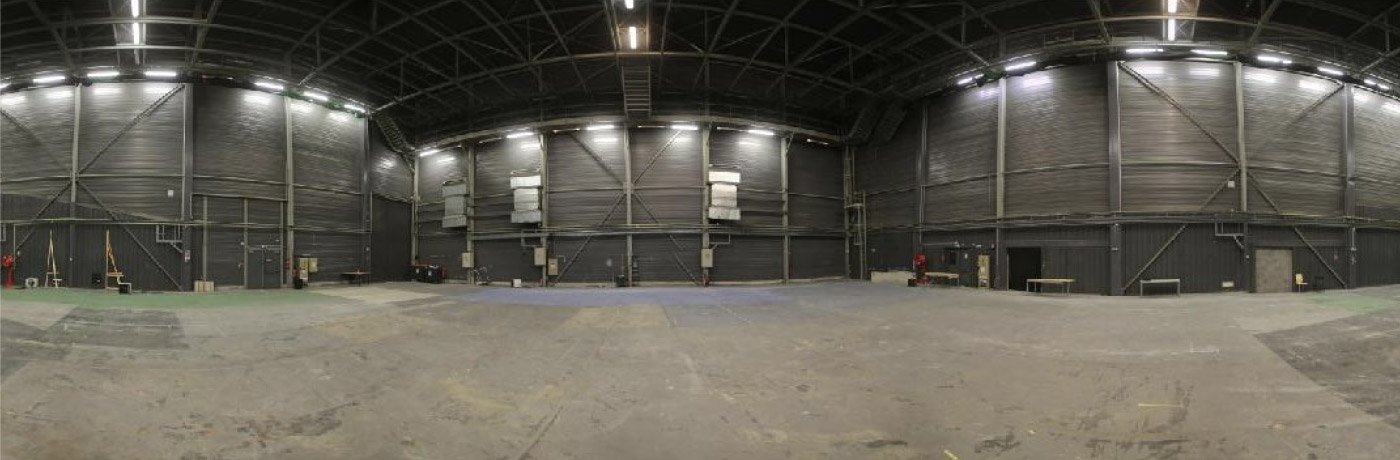
stage dimensions
width
102 ft
length
138 ft
height
43 ft
size
13,993 ft
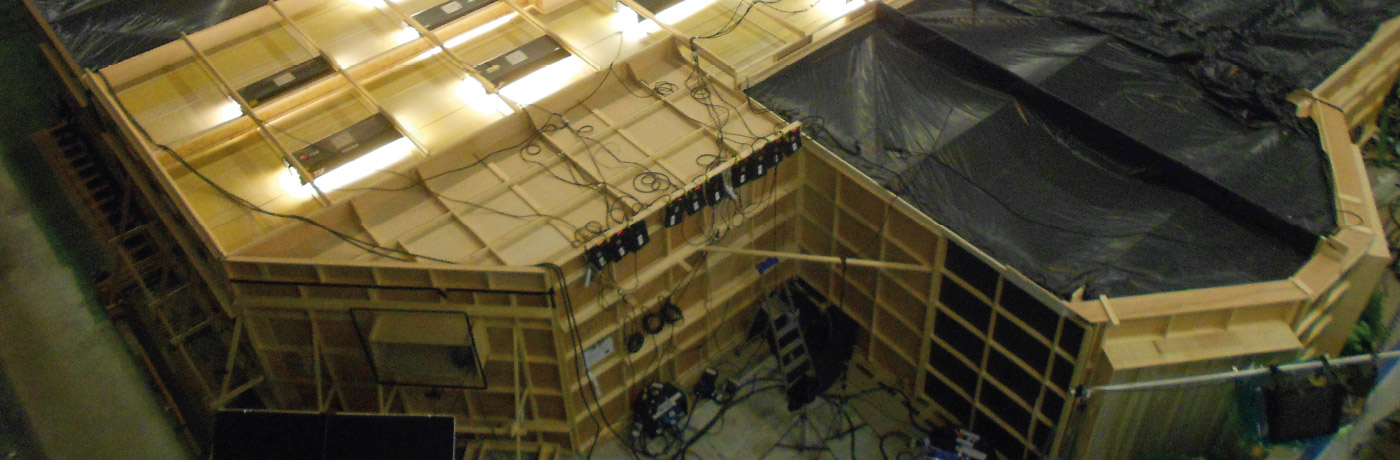
indoor tank
width
33 ft
length
66 ft
depth
11 ft
size
2,153 ft